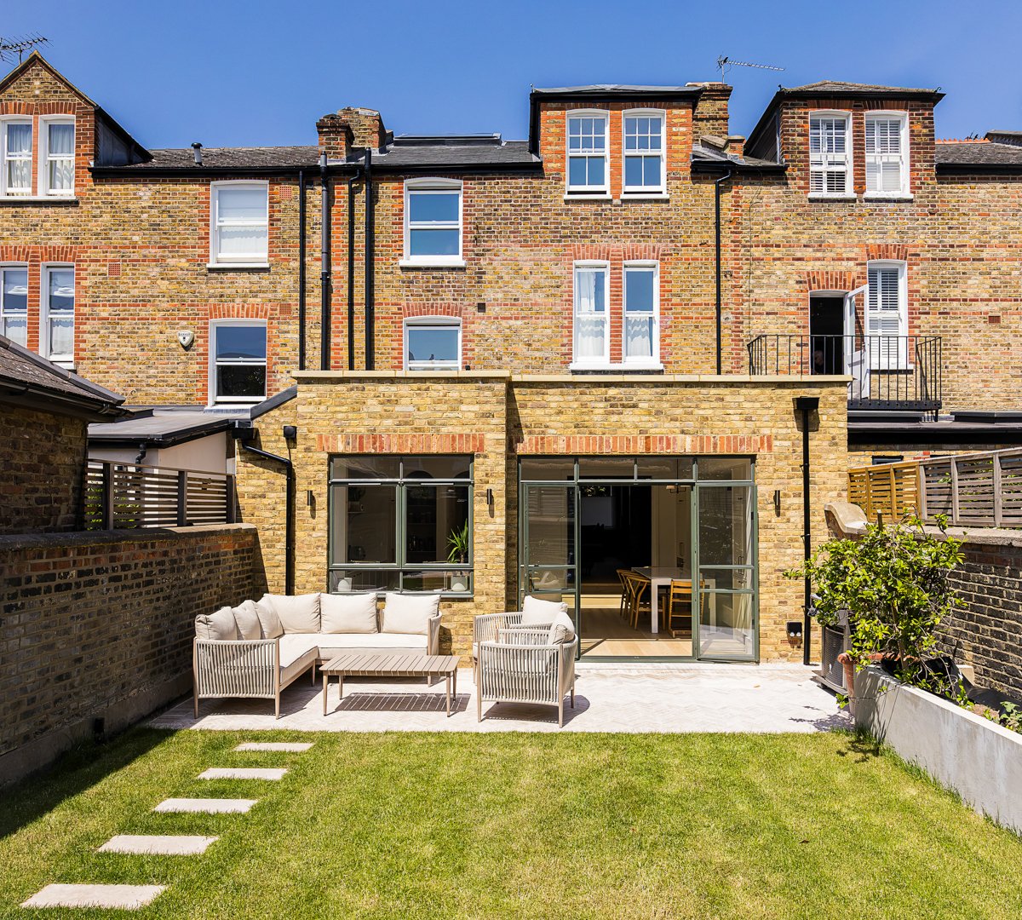
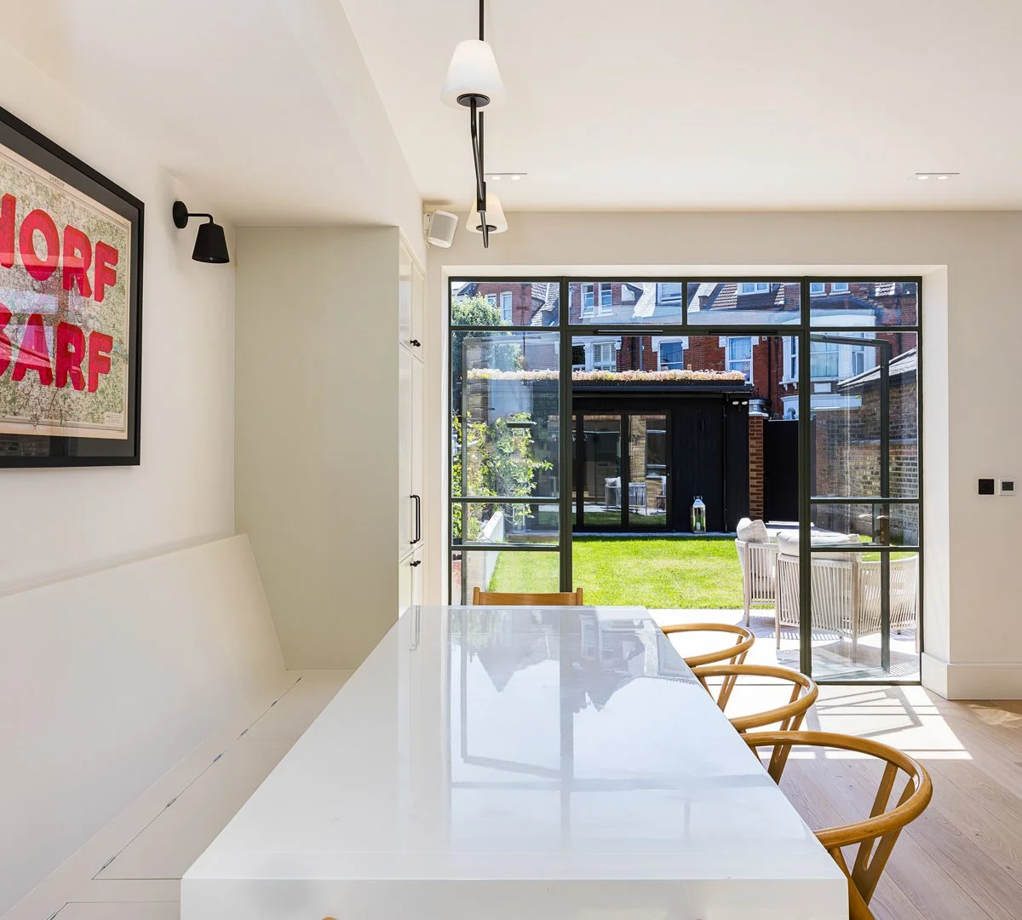
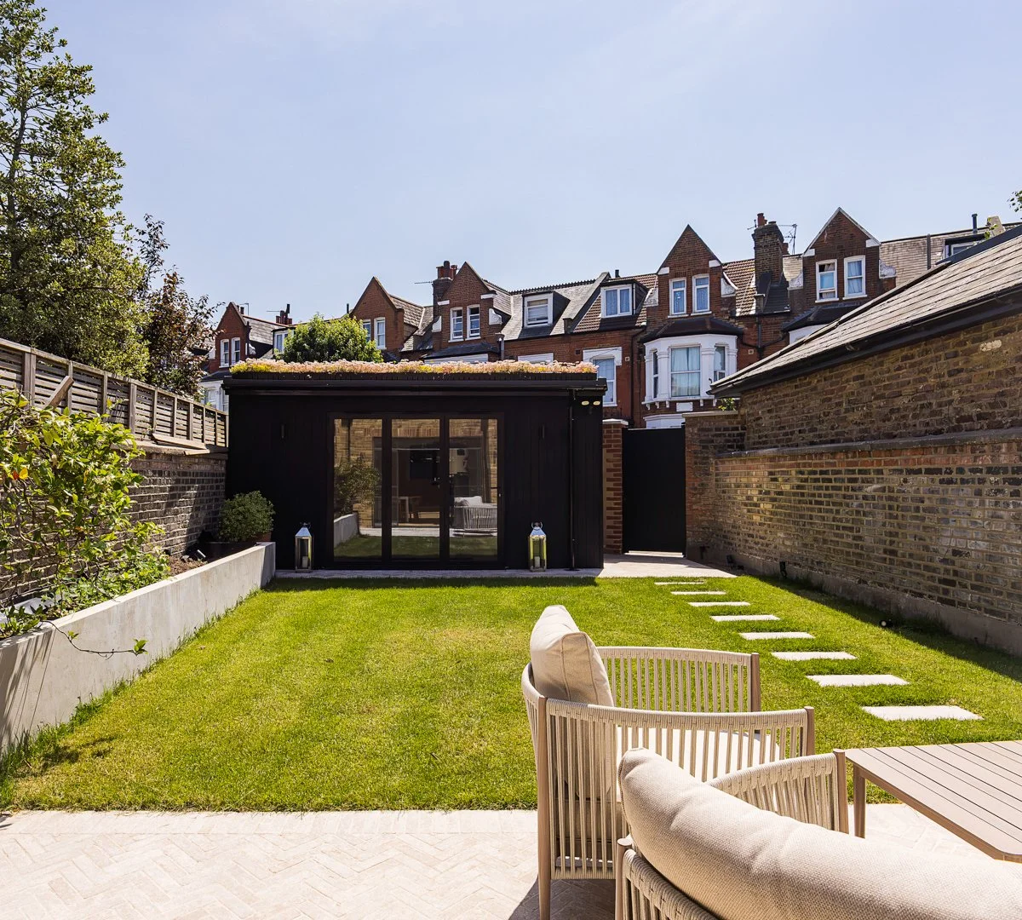
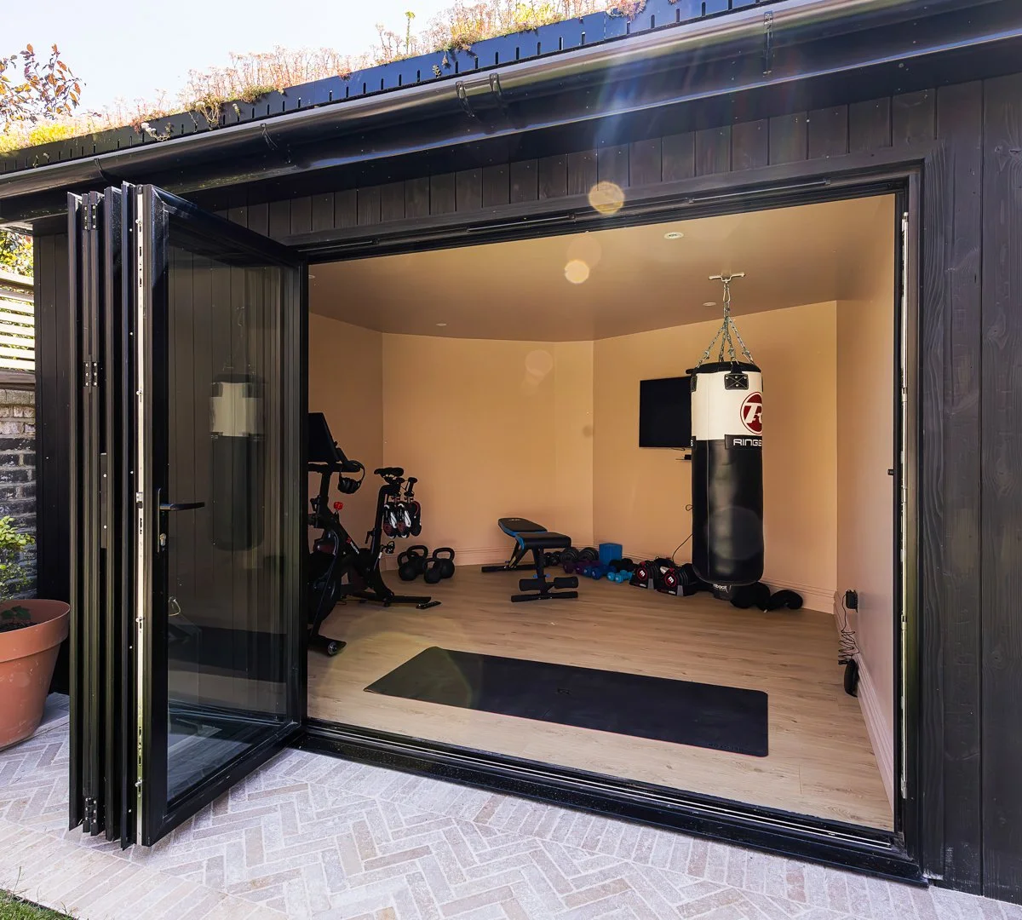
Rear Elevation, showing a large ground floor rear extension with steel frame doors, kitchen window seat, replacement heritage sash windows, restored rear dormer window to match the neighbouring property.
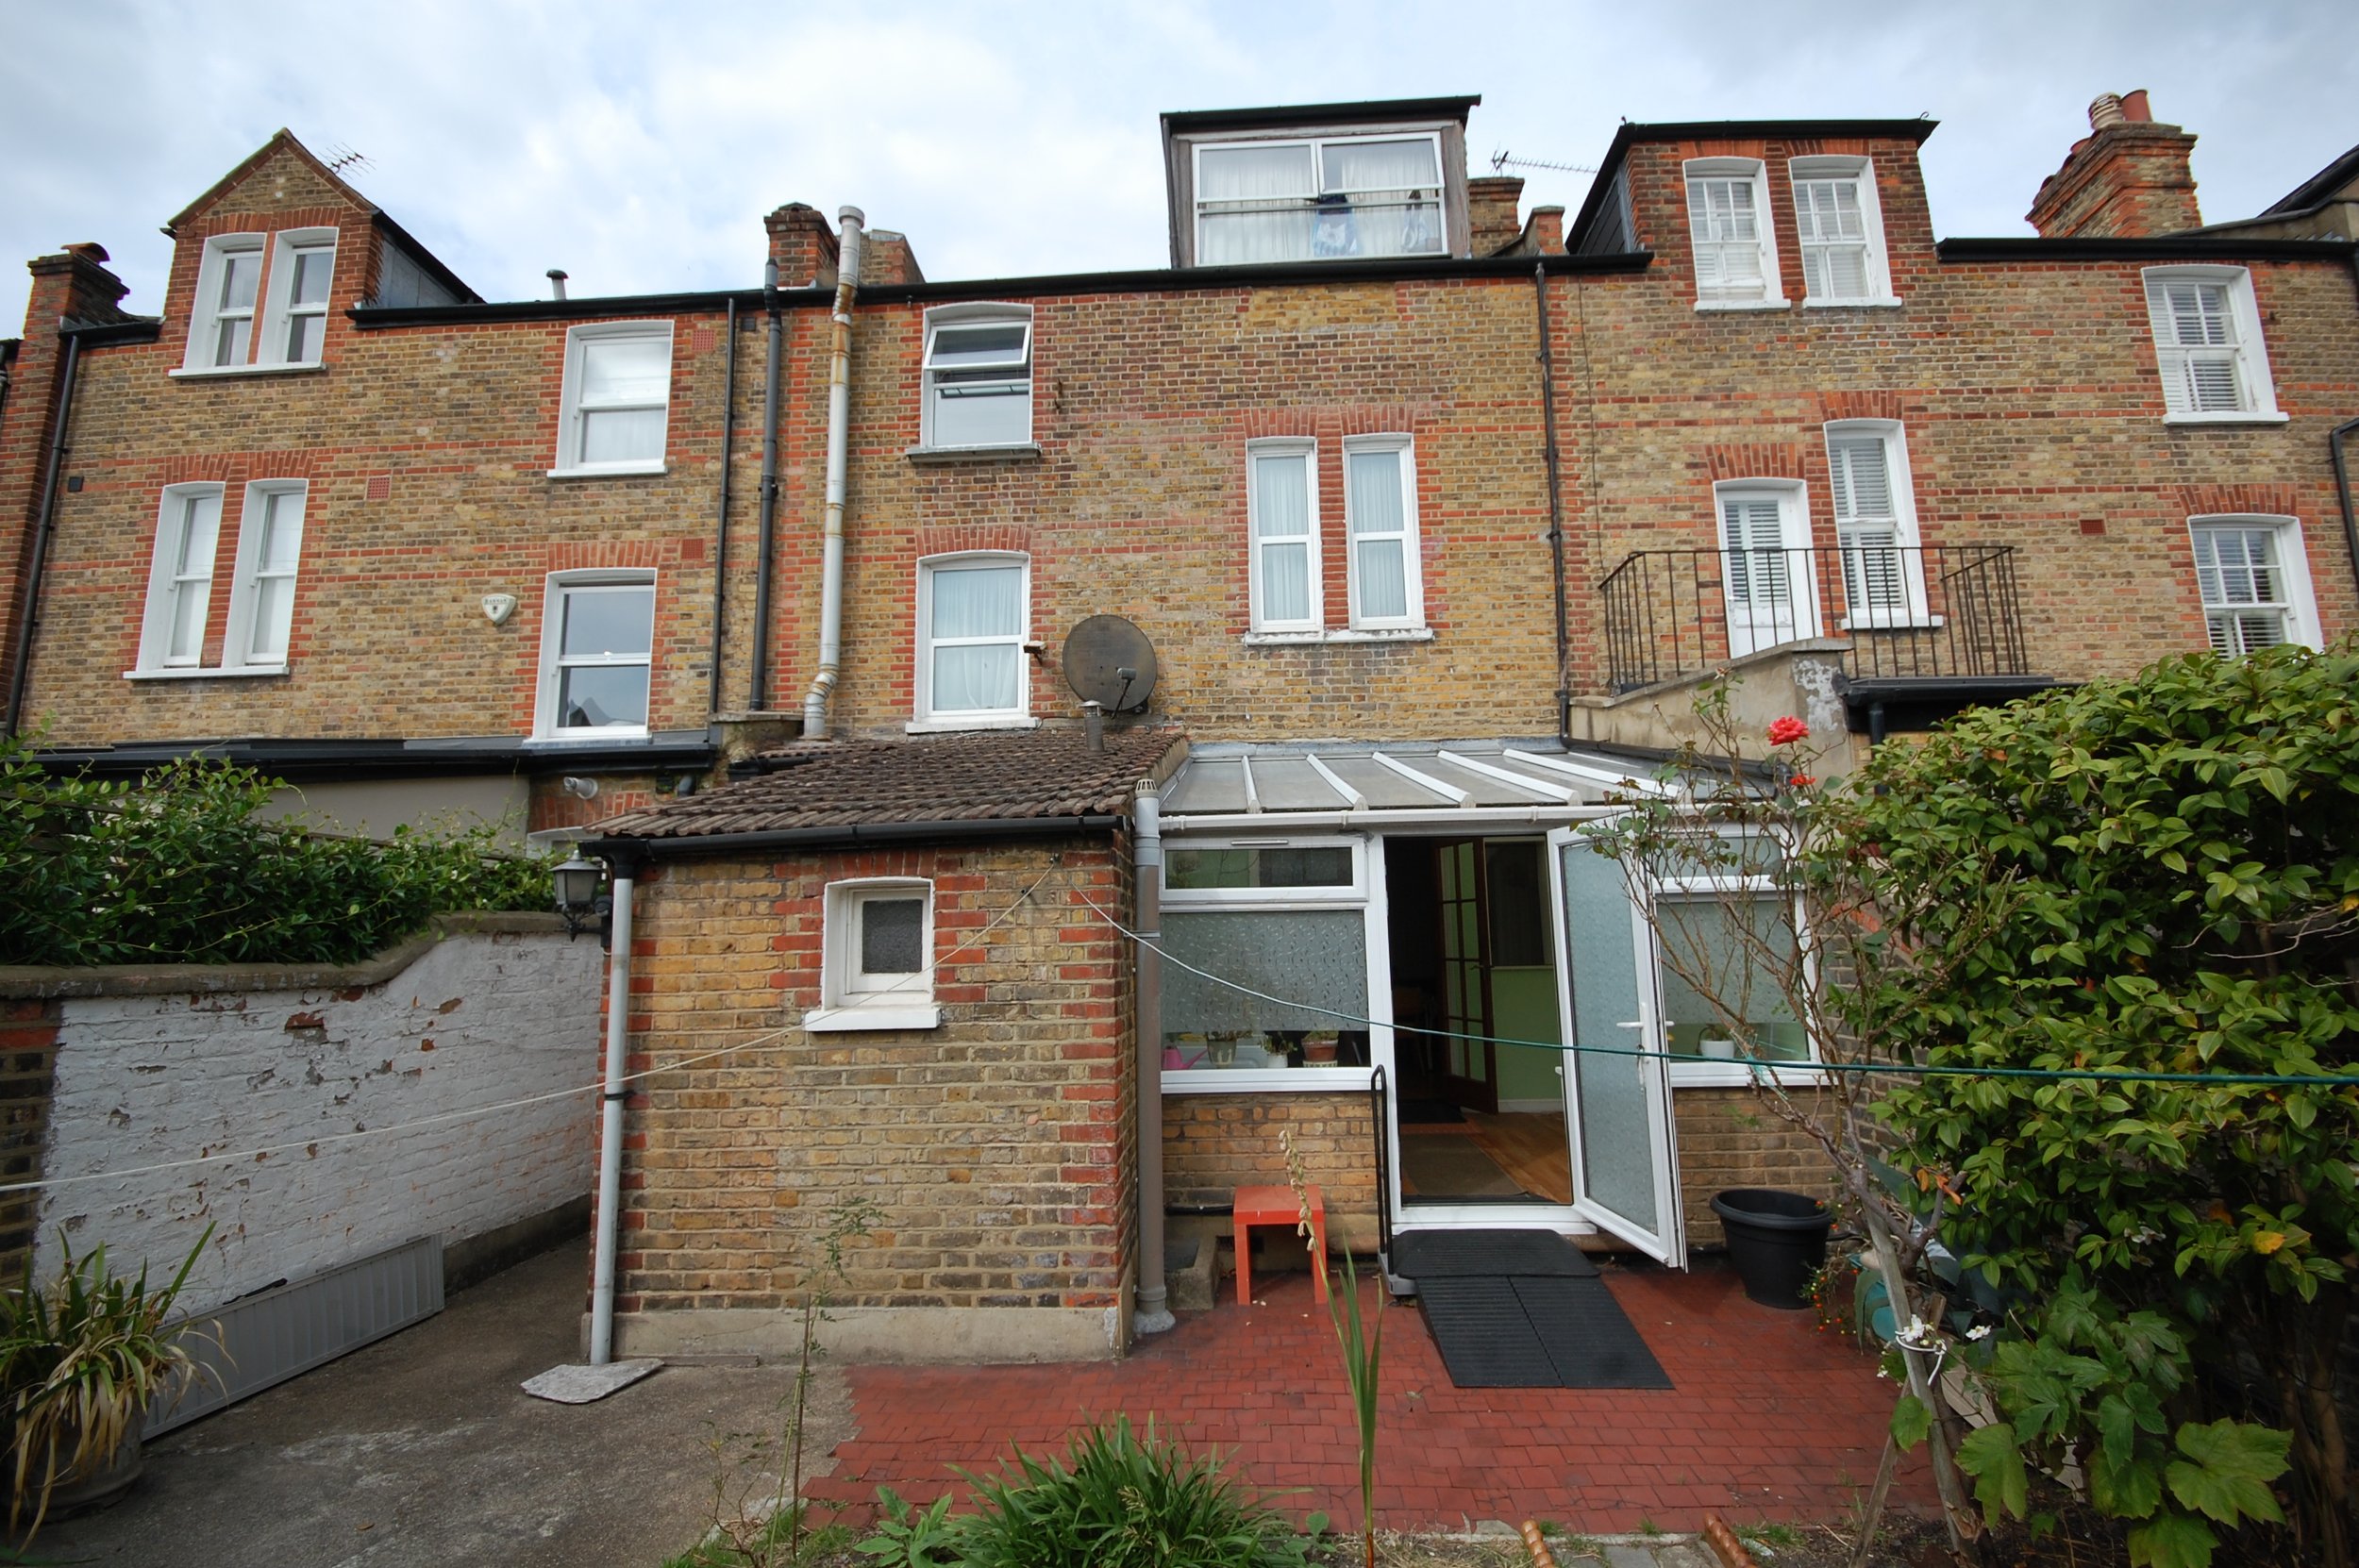
Before.
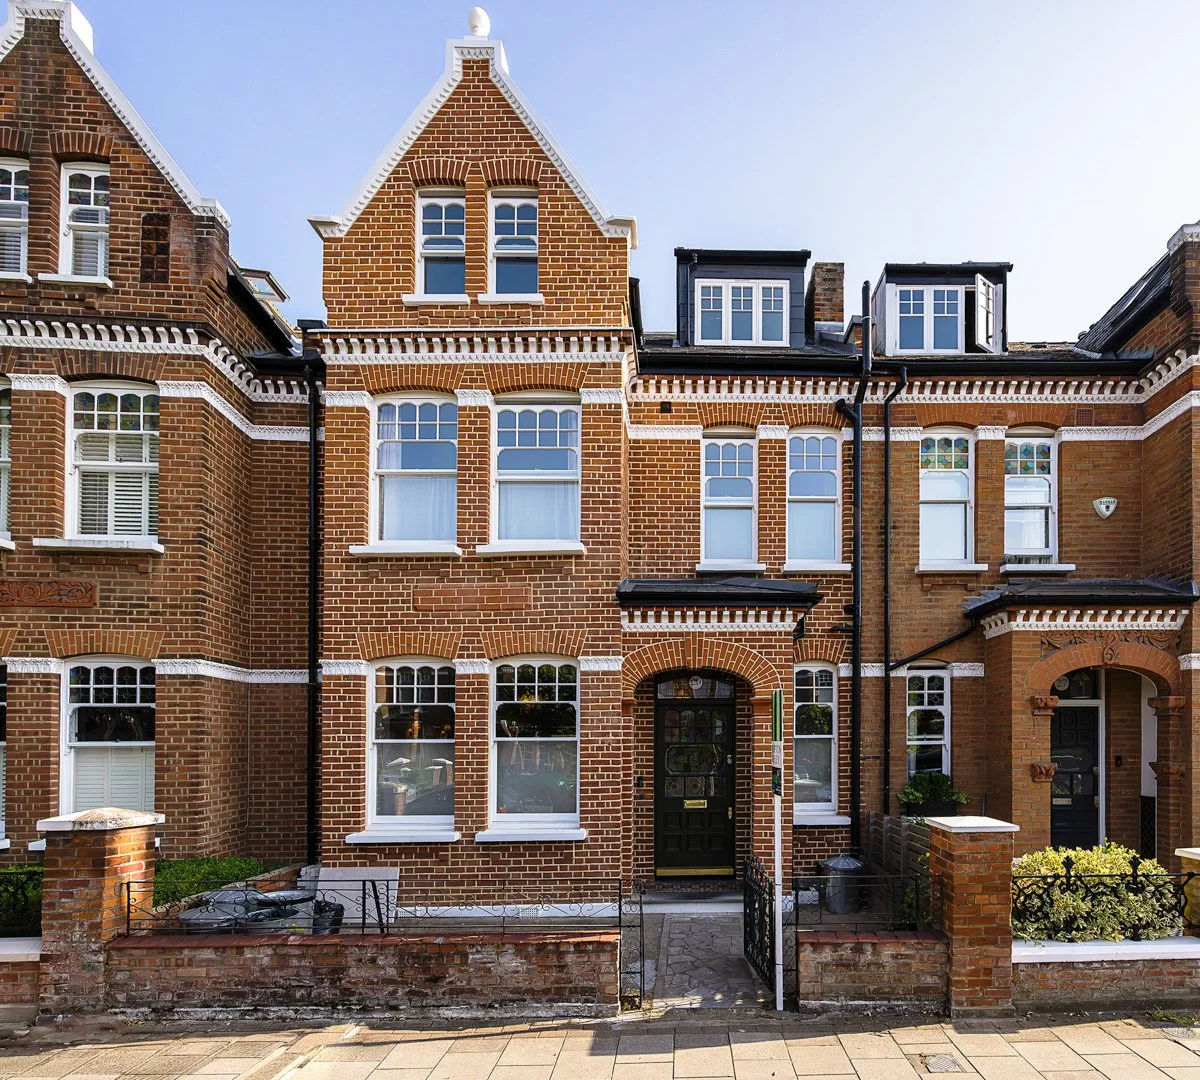
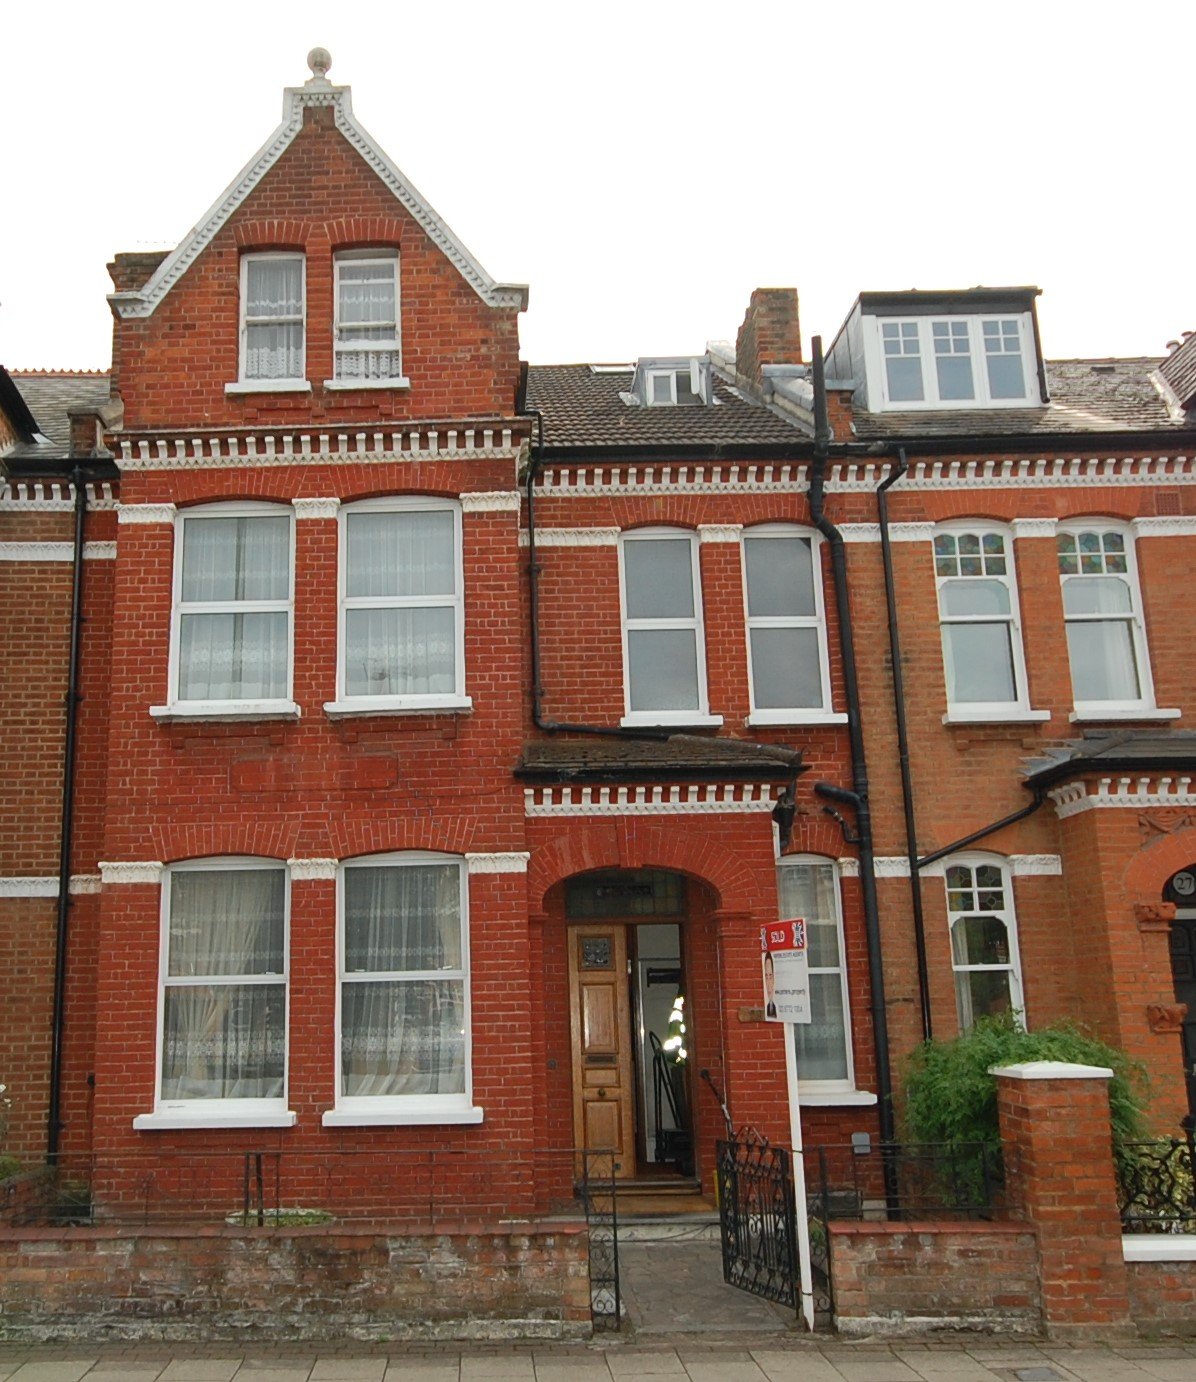
The property had been poorly maintained with red painted bricks, the original sash windows had been removed and the roof had lost the traditional small front dormer. The elevation was sensitively restored with high quality draught proof heritage sash windows, and new pointing to the brick work.
Front elevation before
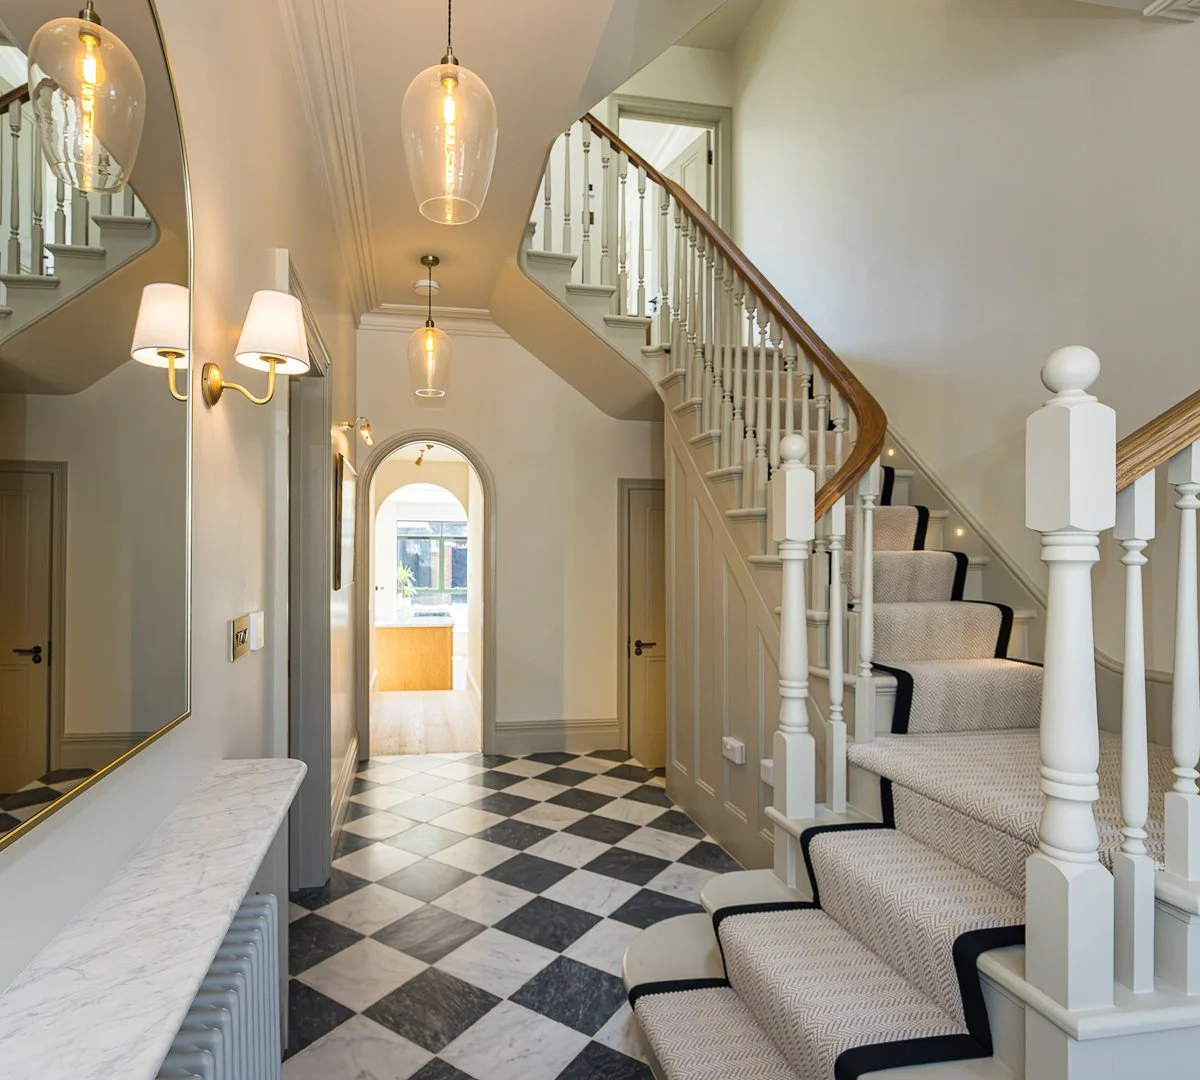
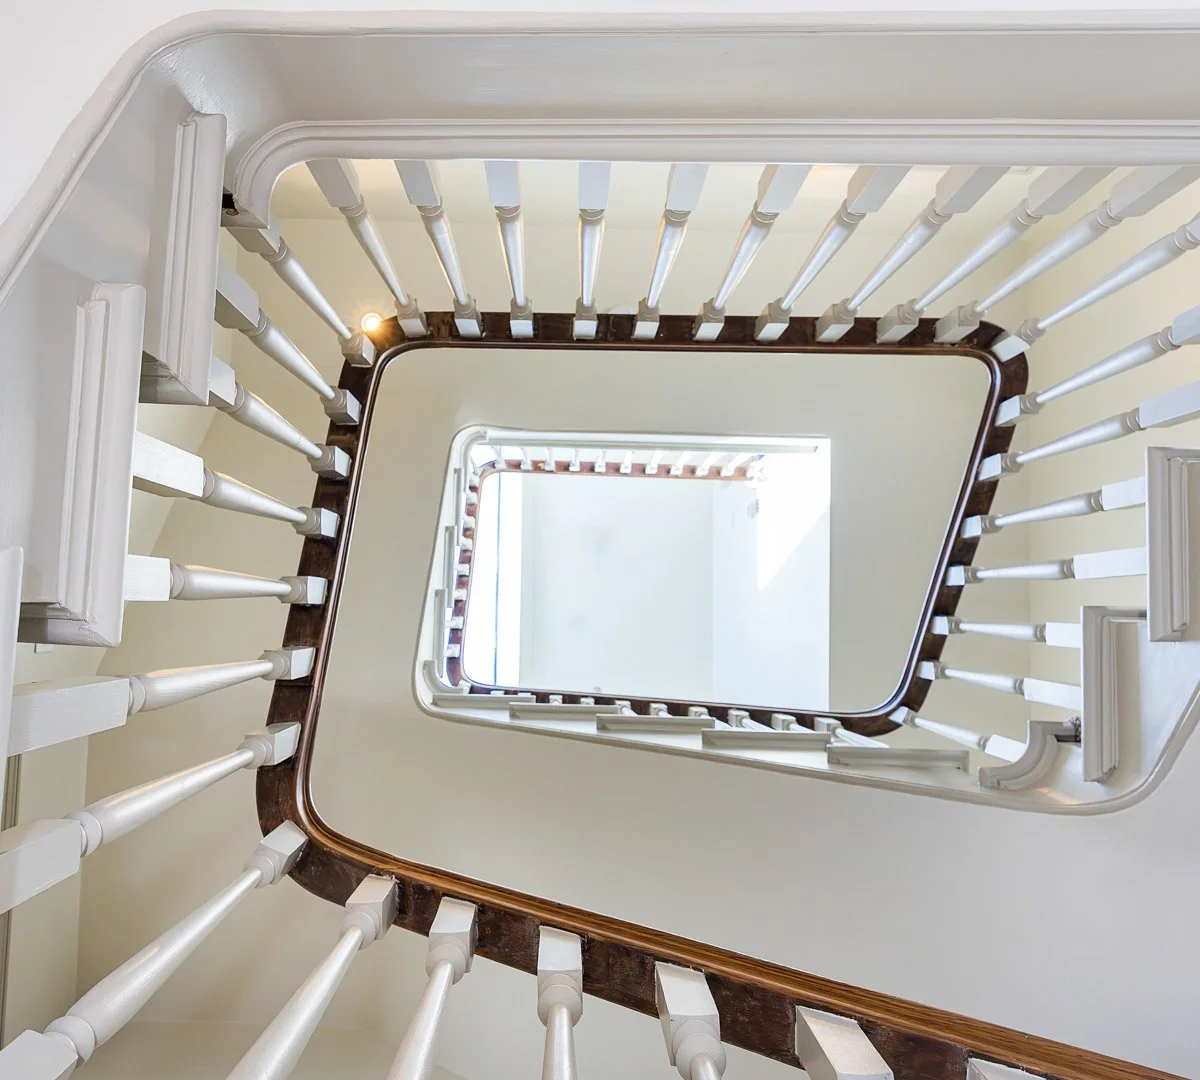
These houses benefit from beautiful grand hallways and staircases. There was a dark partition wall between the front door and stairs this was removed to allow light and views from the front and rear. The builder cleverly replaced the stair spindles whilst keeping and restoring the valuable continuous curved handrail.
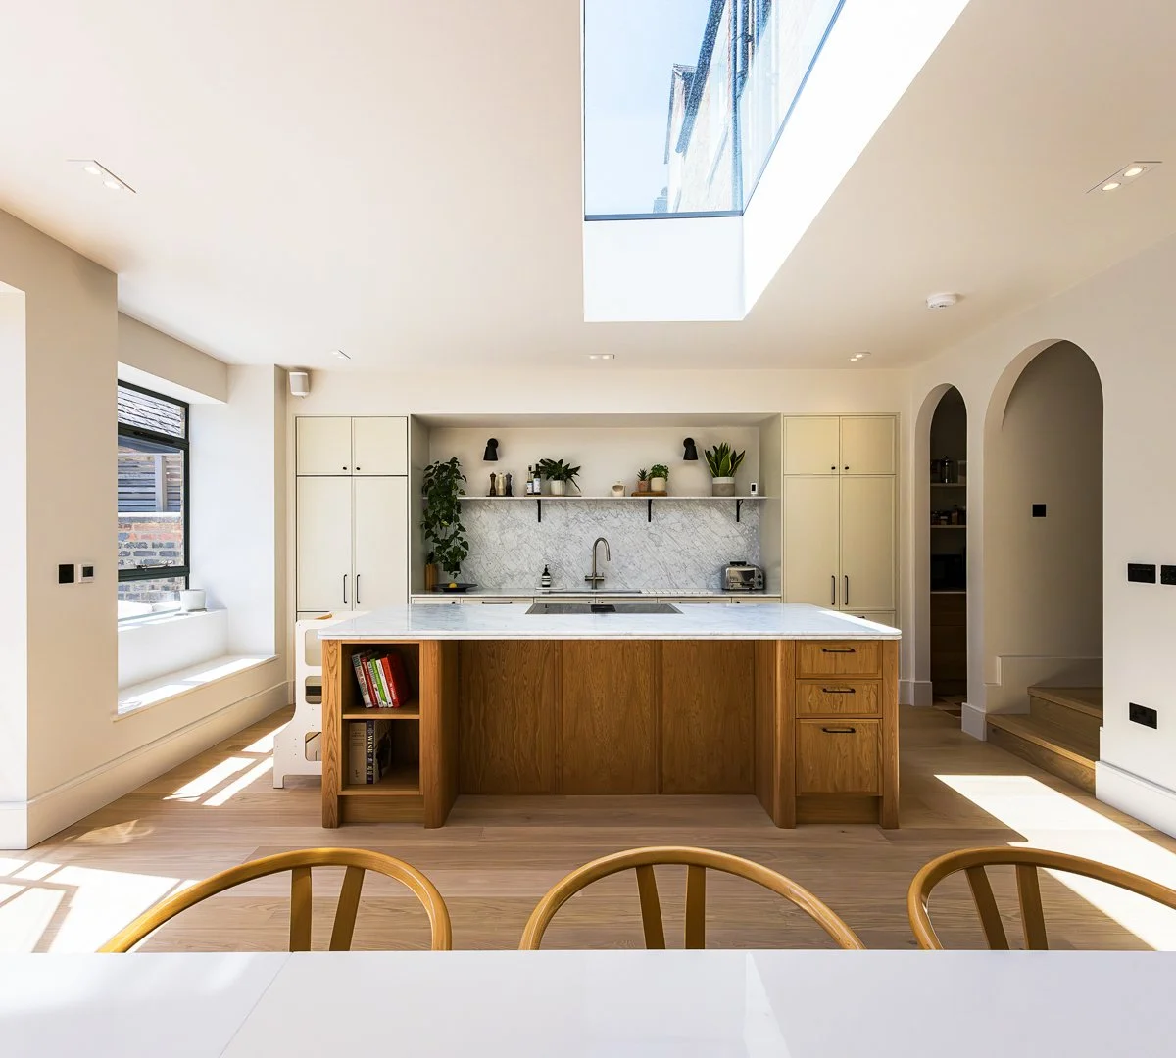
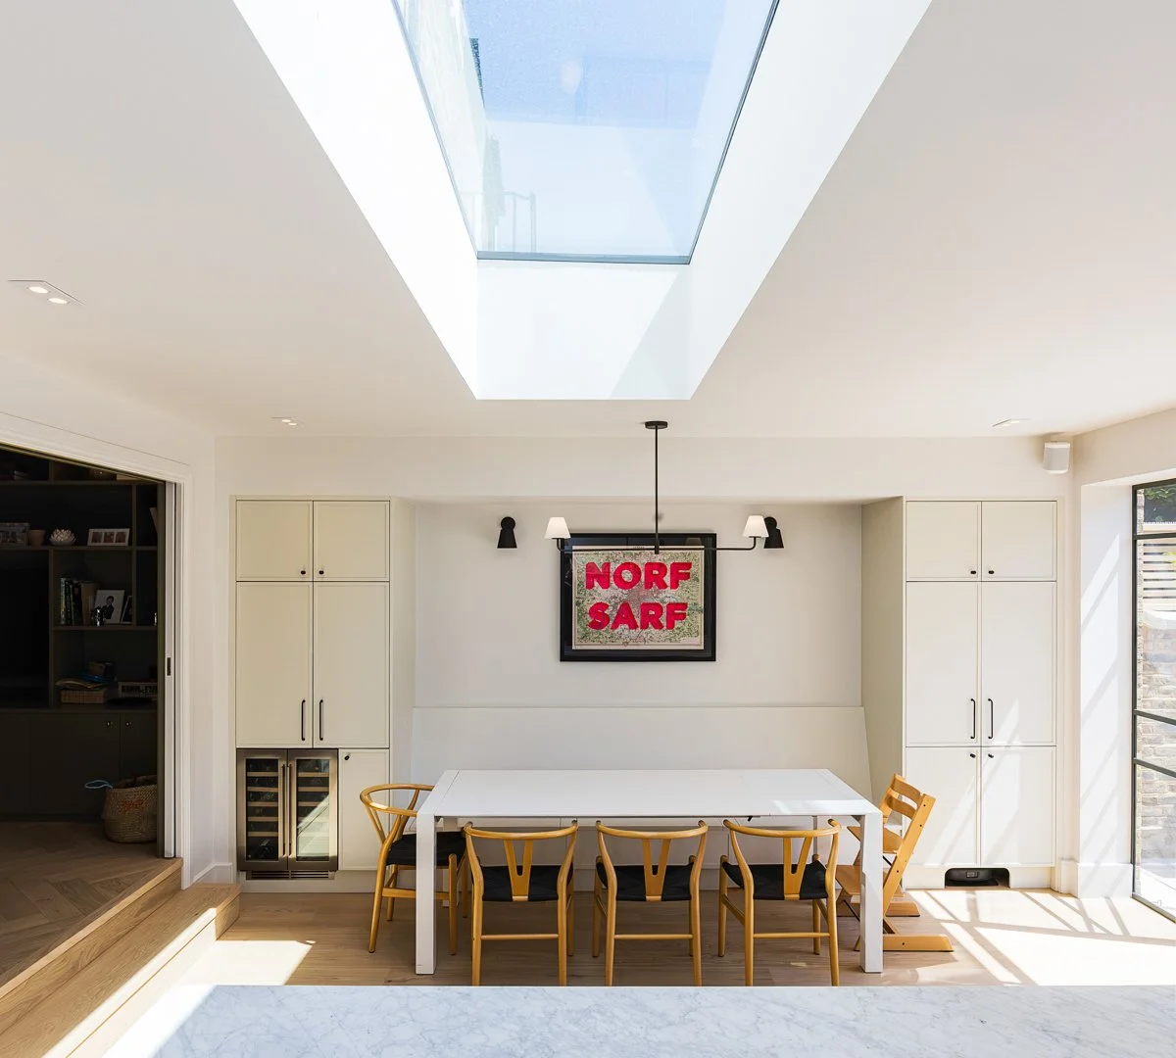
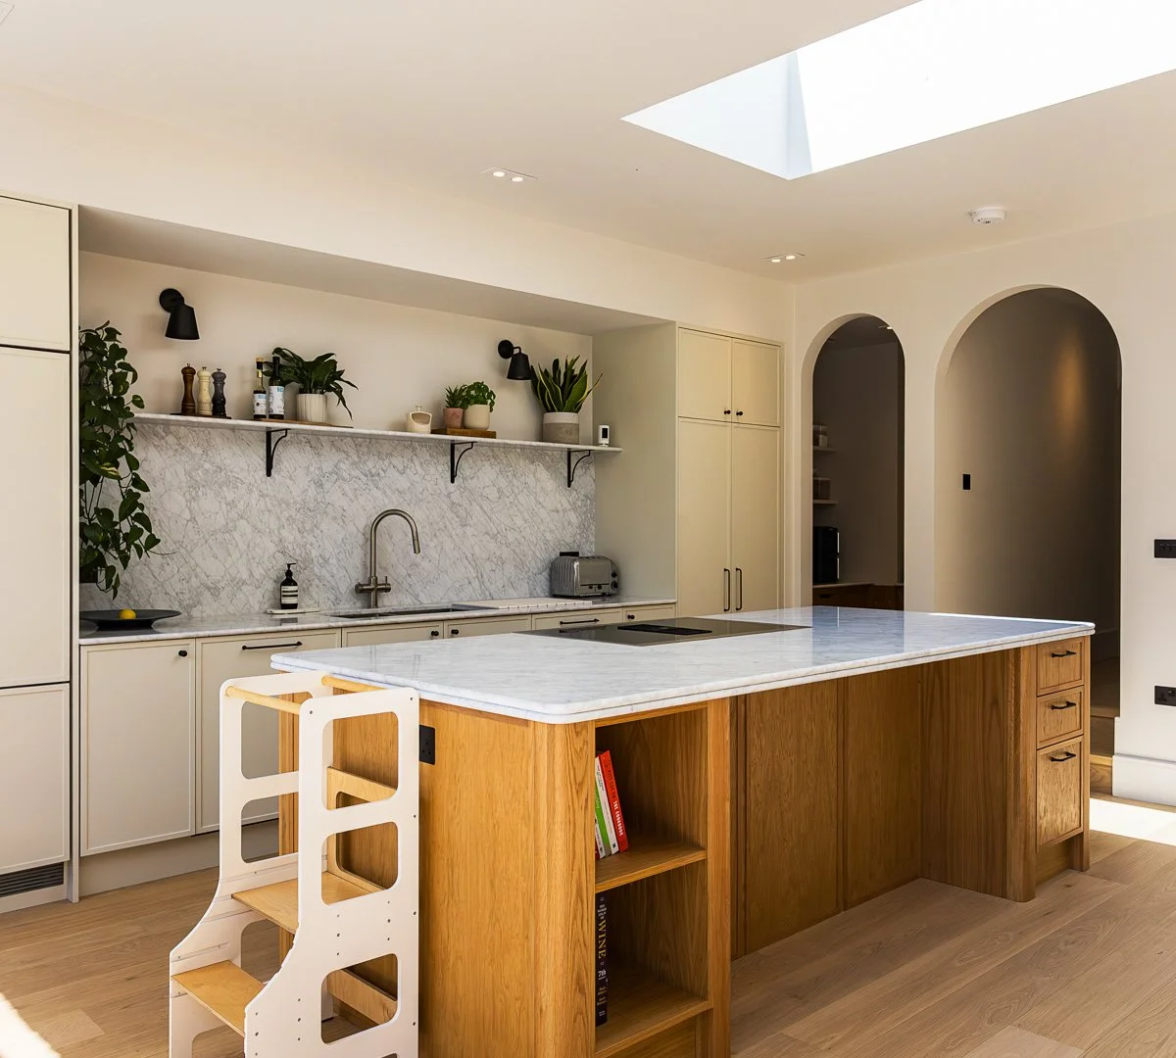
To increase the width of the kitchen and provide sufficient space for a large dining table and kitchen arrangement, while achieving a balanced and symmetrical design, the entire main rear wall of the house was removed at this level. The opening was supported by a substantial steel frame comprising concealed beams and columns.
The steel columns have been carefully integrated within the breakfast cupboards and kitchen cabinetry, ensuring that the structural intervention is largely concealed. Internally, this creates a clean and cohesive space, with no visual indication of the former position of the principal supporting wall or of the extent of the structural alteration. The resulting layout provides a generous, functional kitchen and dining space while maintaining a visually simple and symmetrical interior.