Rear Extension
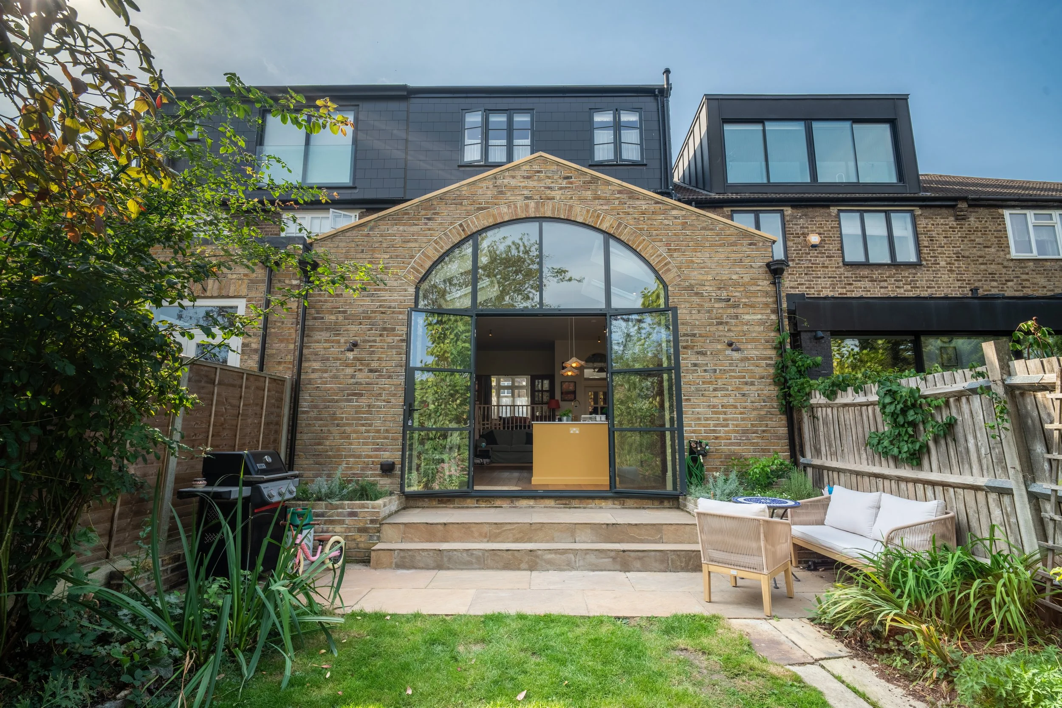
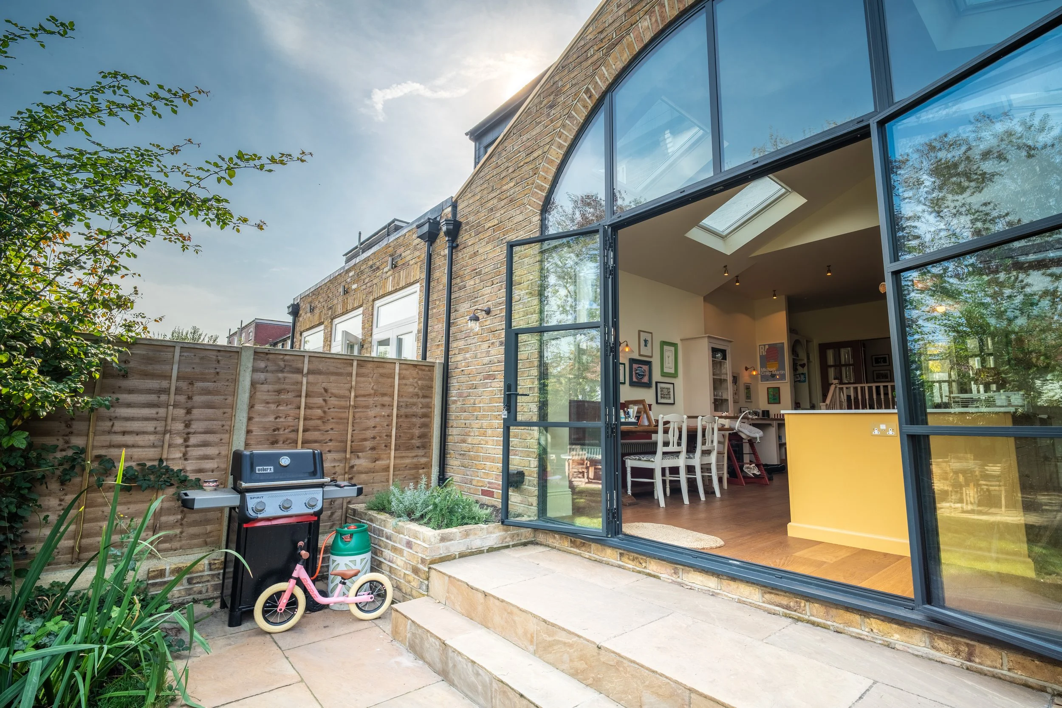
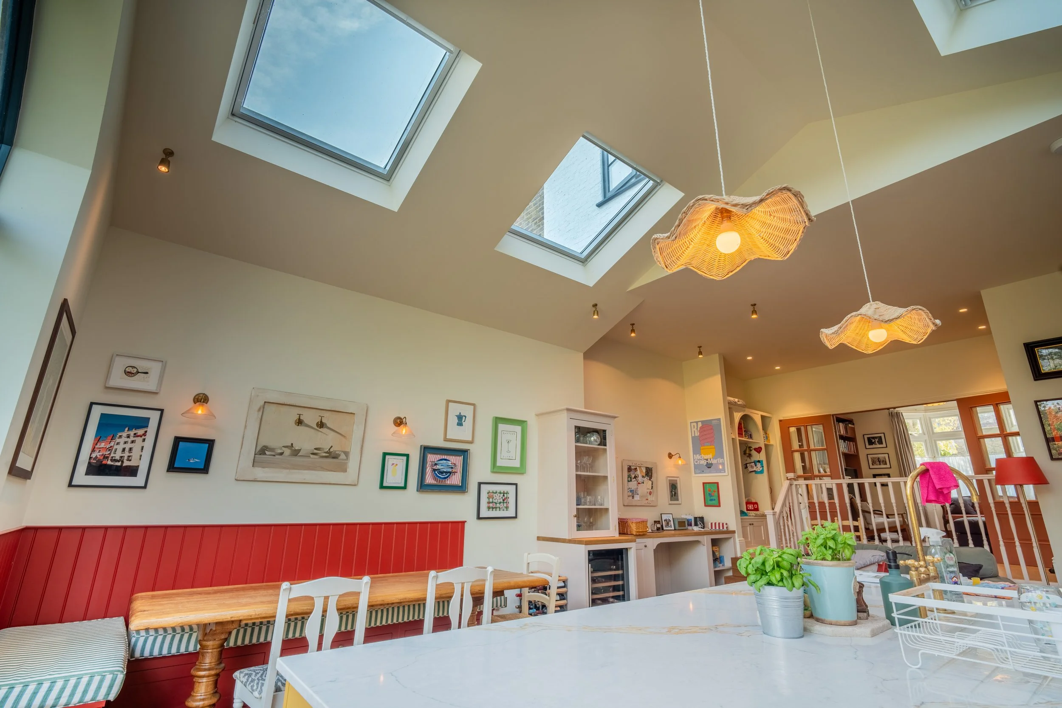
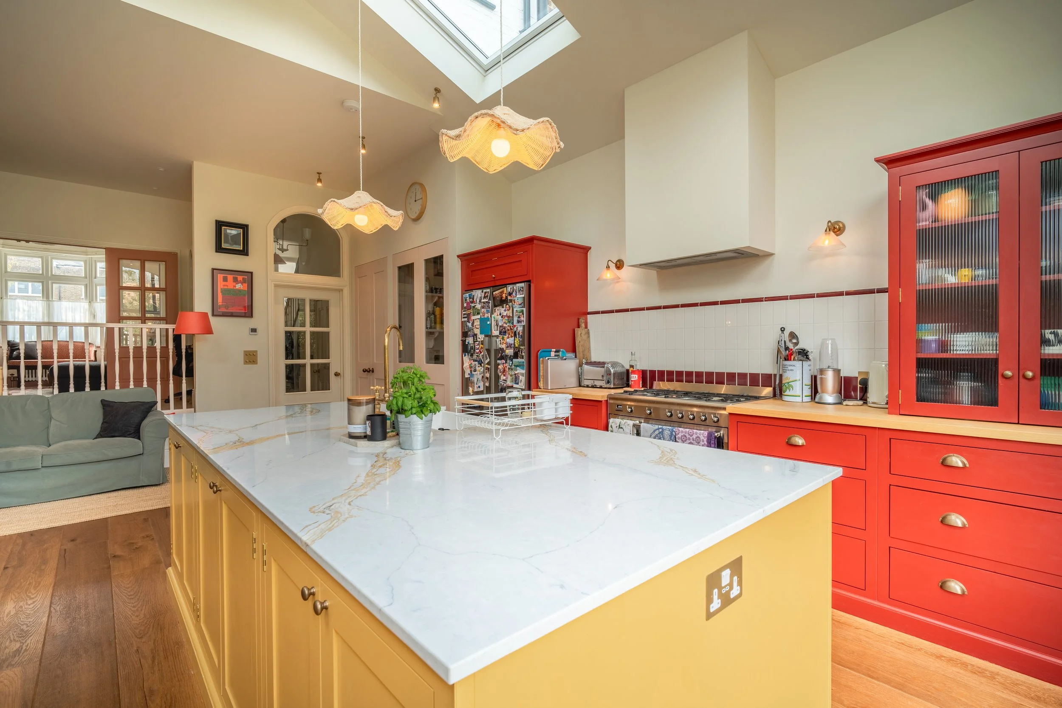
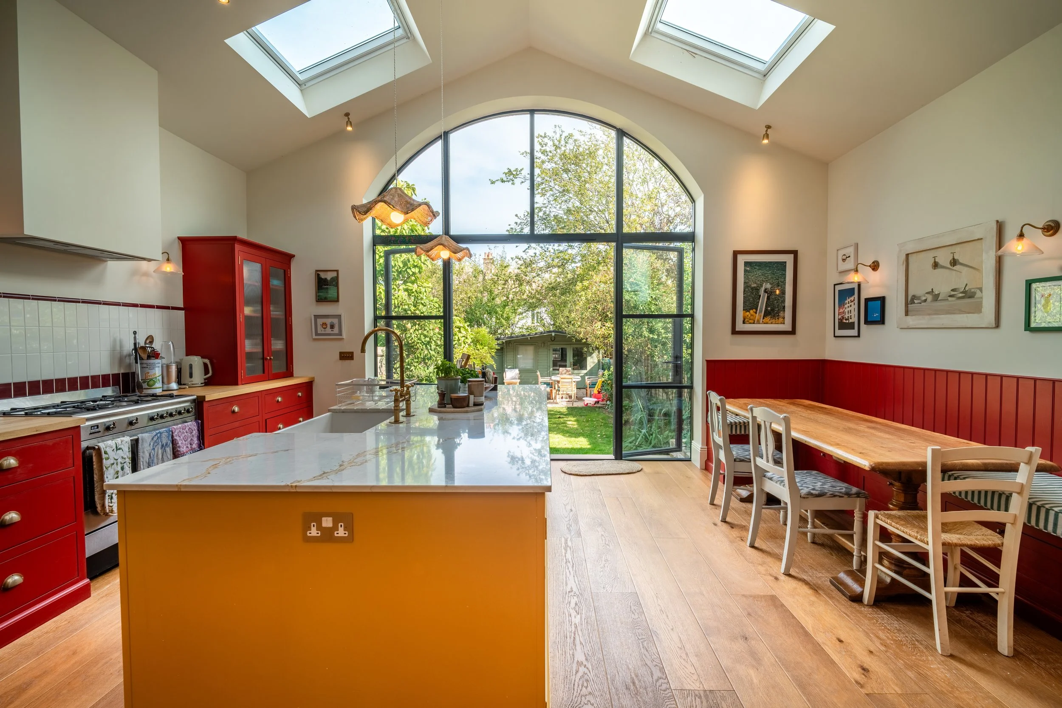
We took advantage of the significant change in ground level between the front of the property and the rear garden to create a generous, vertically expressive rear extension with a traditional gable-ended roof.
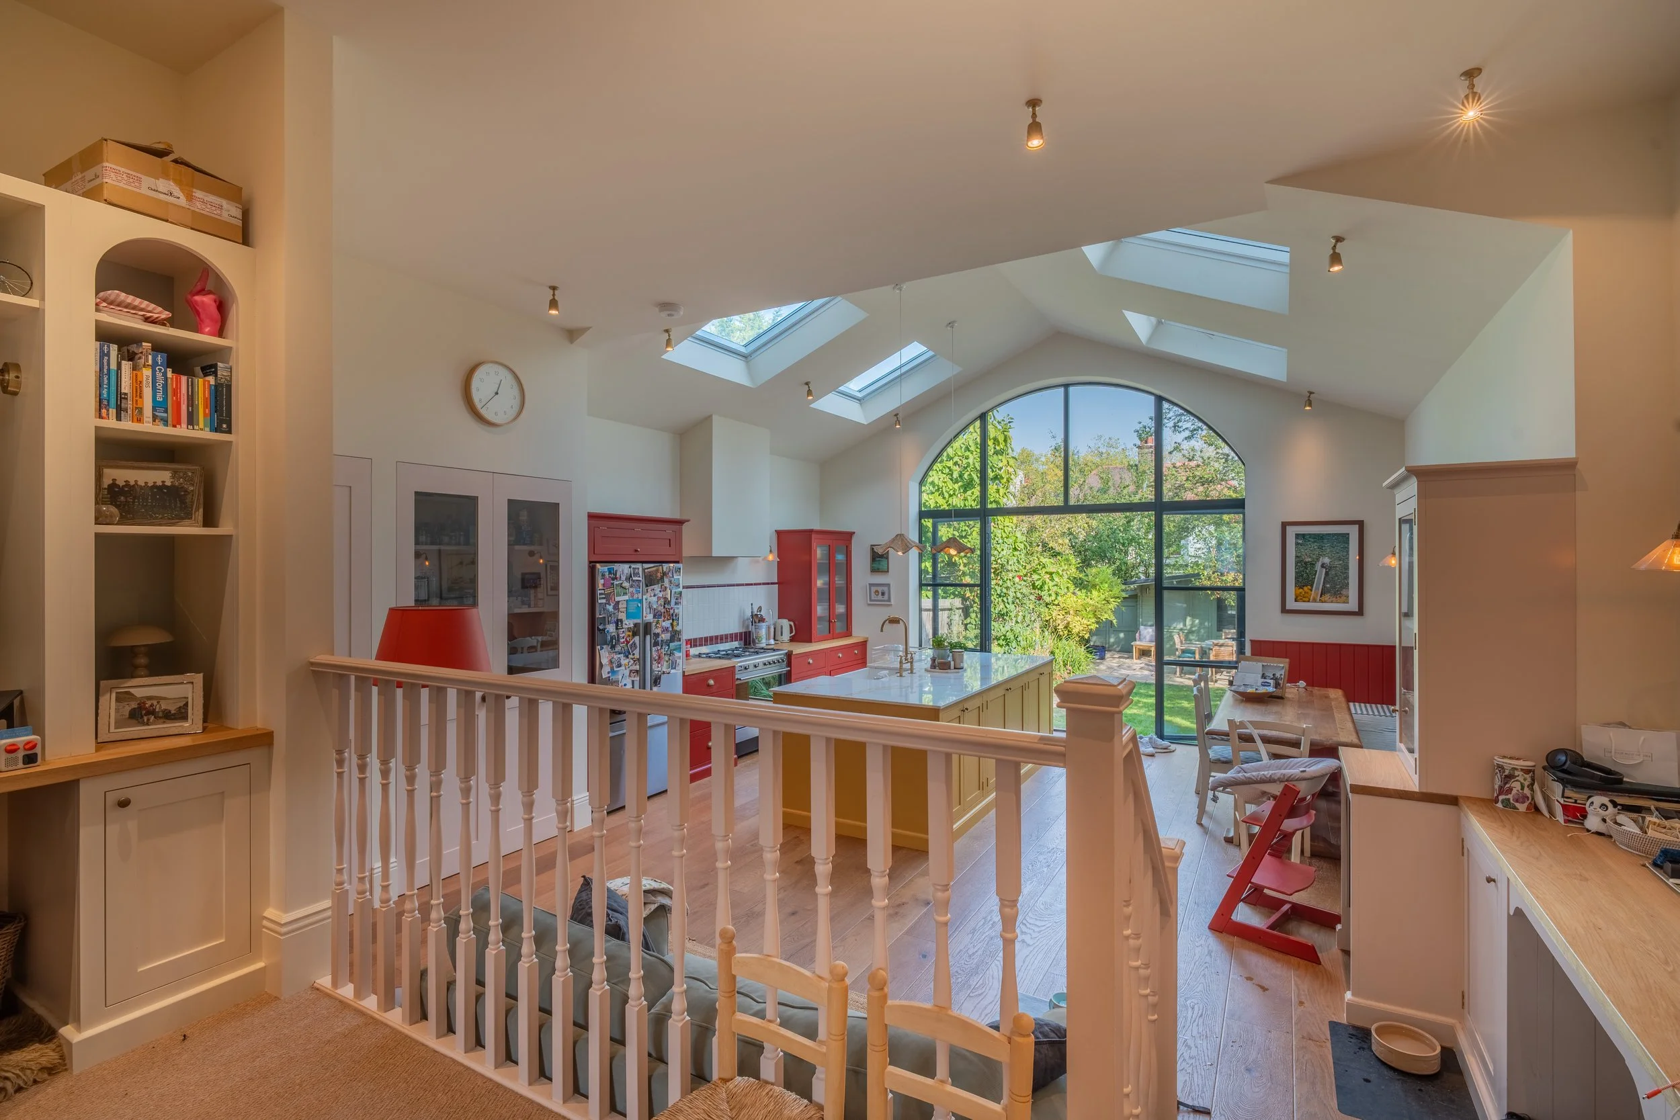
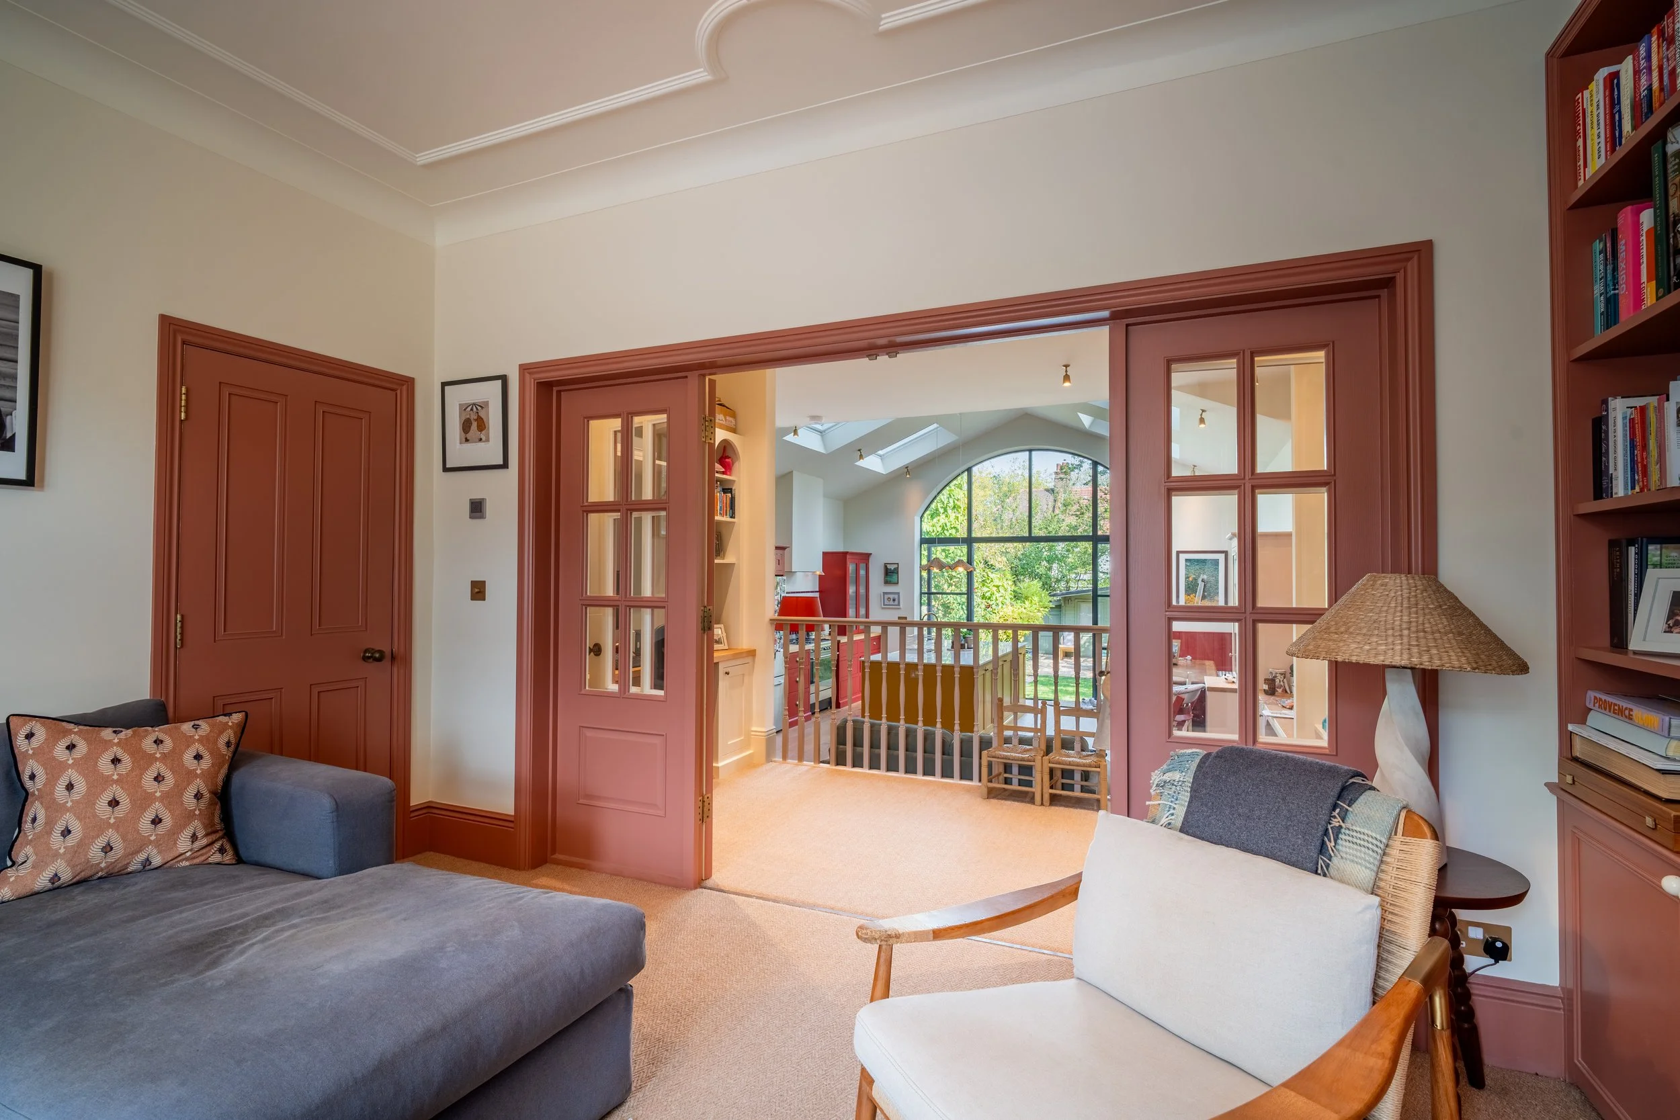
This allowed us to achieve an internal apex ceiling height of over 4 metres, creating a dramatic sense of volume within the new living space. The change in level from the front of the house towards the rear creates a raised vista into the extension, enhancing the sense of scale and adding to the grandeur of the overall refurbishment.
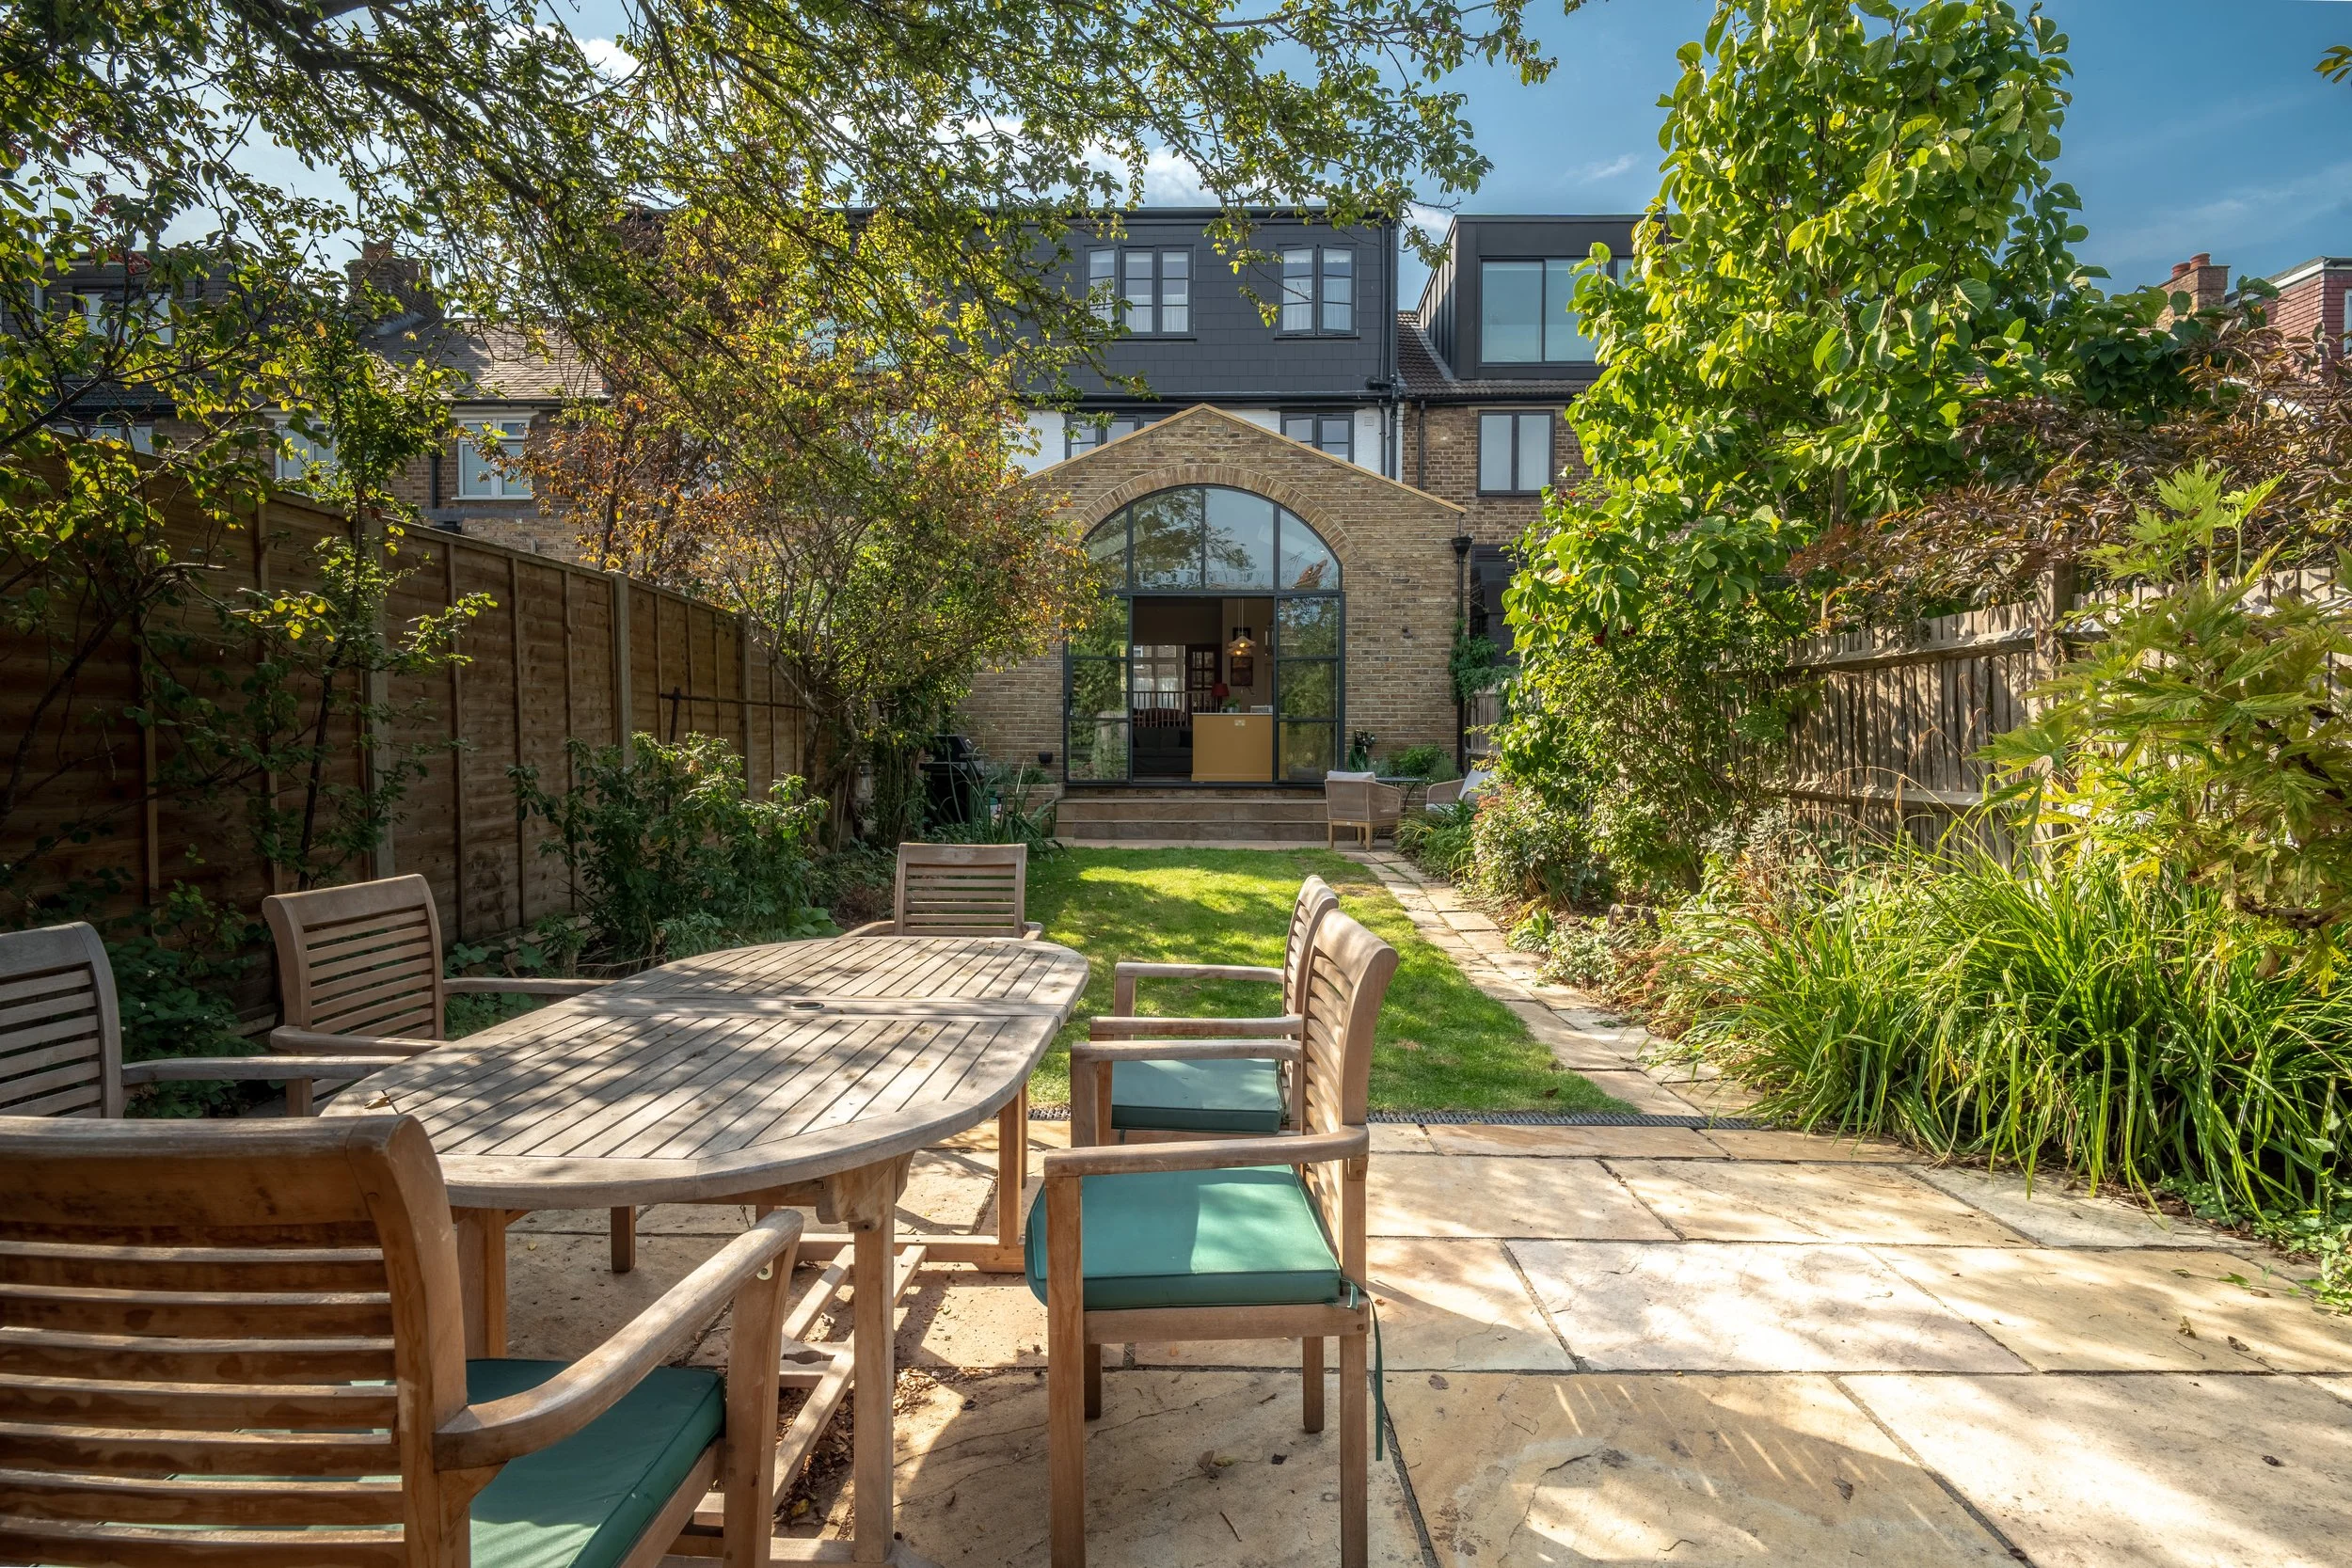
With the rear elevation facing north, we were able to introduce extensive areas of glazing without excessive solar gain, maximising natural light and creating strong visual connections with the garden. The large glazed openings frame views of the garden and reinforce the connection between the new living spaces and the landscape beyond.